Hospitality Interior

Forma House

A boutique hospitality interior with warm timber, layered lighting, and a relaxed sense of arrival.

Hospitality Interior

Forma House

A boutique hospitality interior with warm timber, layered lighting, and a relaxed sense of arrival.

Hospitality Interior

Forma House

A boutique hospitality interior with warm timber, layered lighting, and a relaxed sense of arrival.

LOCATION

Brighton, UK

YEAR

2024

SCOPE

Interior Design, Lighting, Project Coordination

01

Overview

Forma House is a small seaside hotel looking to refresh its arrival spaces and guest corridors. The owners wanted guests to feel welcomed rather than processed.

02

Design Approach

We introduced continuous timber panelling, low warm lighting, and a reception desk that feels more like a host’s table than a counter.

01 — A brighter connection between living and dining.

02 — Natural oak and soft mineral finishes bring warmth.

03 — A quieter palette gives the architecture room to breathe.
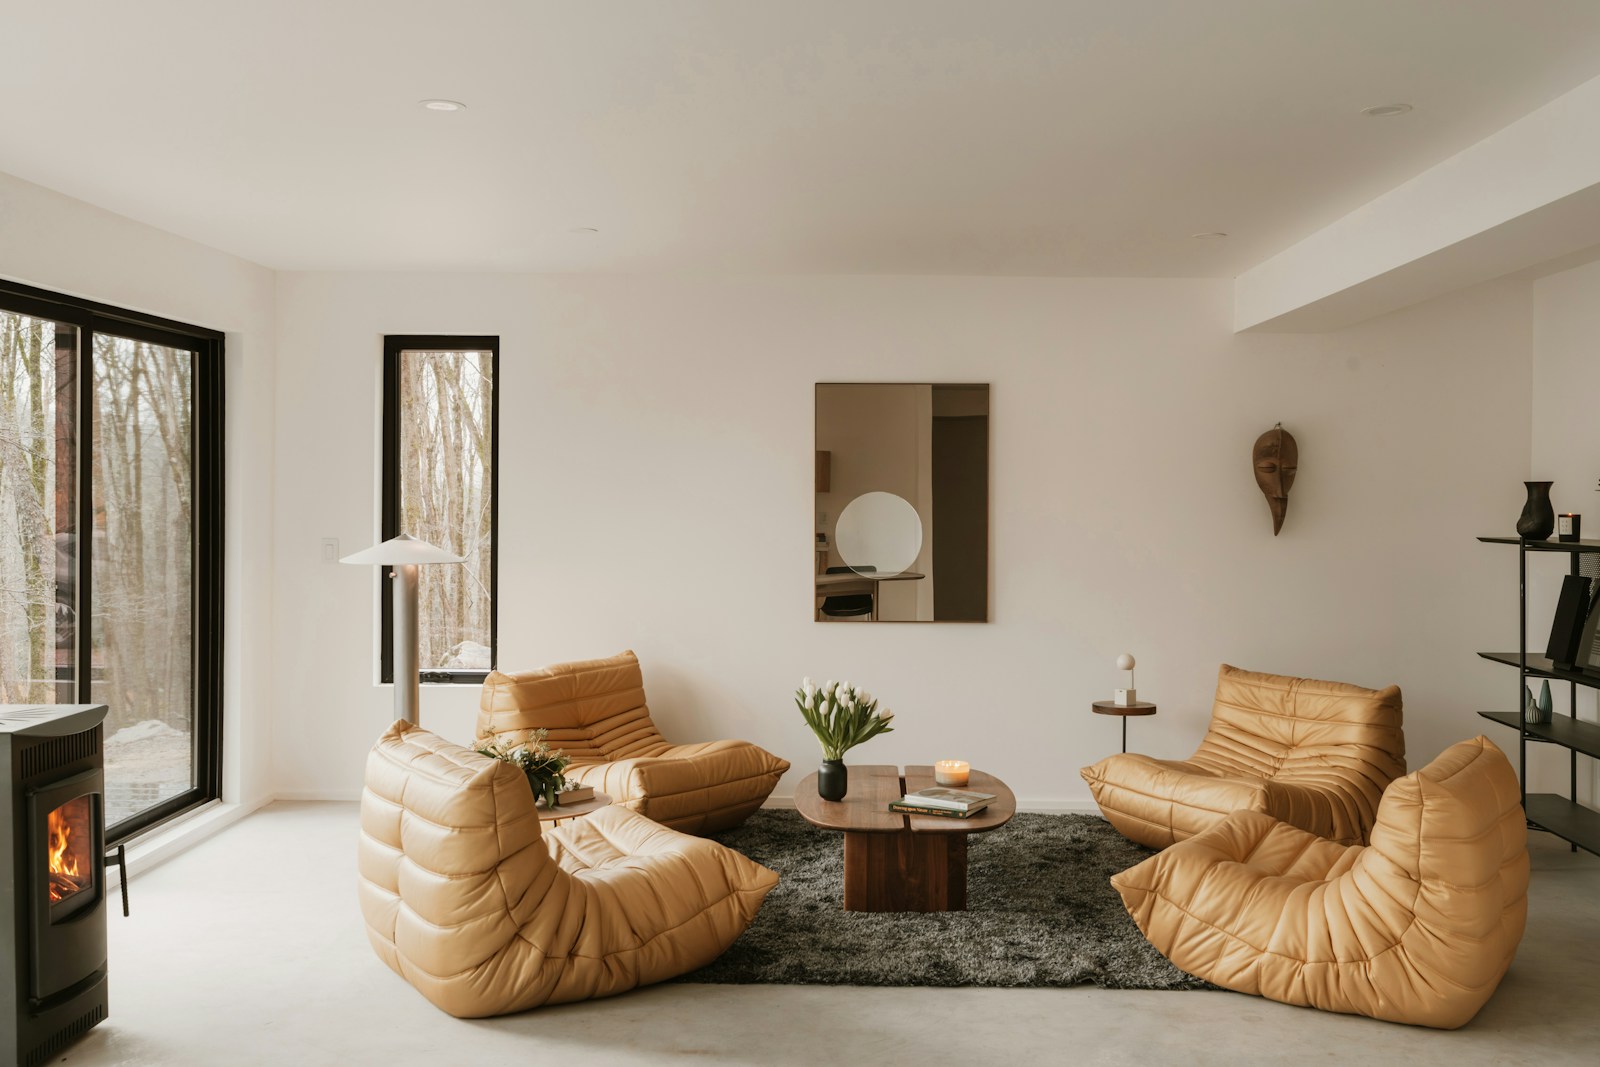
04 — Carefully considered storage keeps daily life uncluttered.

OUTCOME

Guests now pause in the lobby instead of passing through it, and the hotel has a clearer identity from the moment the door opens.

NEXT PROJECT

Marlow Courtyard

Explore Project

Planning a project of your own?

We can help you explore the possibilities for your space.

Planning a project of your own?

We can help you explore the possibilities for your space.

Create a free website with Framer, the website builder loved by startups, designers and agencies.