Residential Renovation

Alder House

A considered renewal of a family home, balancing original character with a more open, light-filled way of living.

Residential Renovation

Alder House

A considered renewal of a family home, balancing original character with a more open, light-filled way of living.

Residential Renovation

Alder House

A considered renewal of a family home, balancing original character with a more open, light-filled way of living.

LOCATION

London, UK

YEAR

2026

SCOPE

Architecture, Interior Design, Project Coordination

01

Overview

Alder House began with a simple challenge: make an existing home work better for the people living in it without losing the character that made it special. VXORA rethought the layout, improved the connection between shared spaces, and used a restrained material palette to bring warmth and continuity throughout.

02

Design Approach

We focused on natural light, intuitive circulation, and materials that would age gracefully. Existing details were retained where possible, while new interventions were kept clear, practical, and quietly confident.

01 — A brighter connection between living and dining.

02 — Natural oak and soft mineral finishes bring warmth.
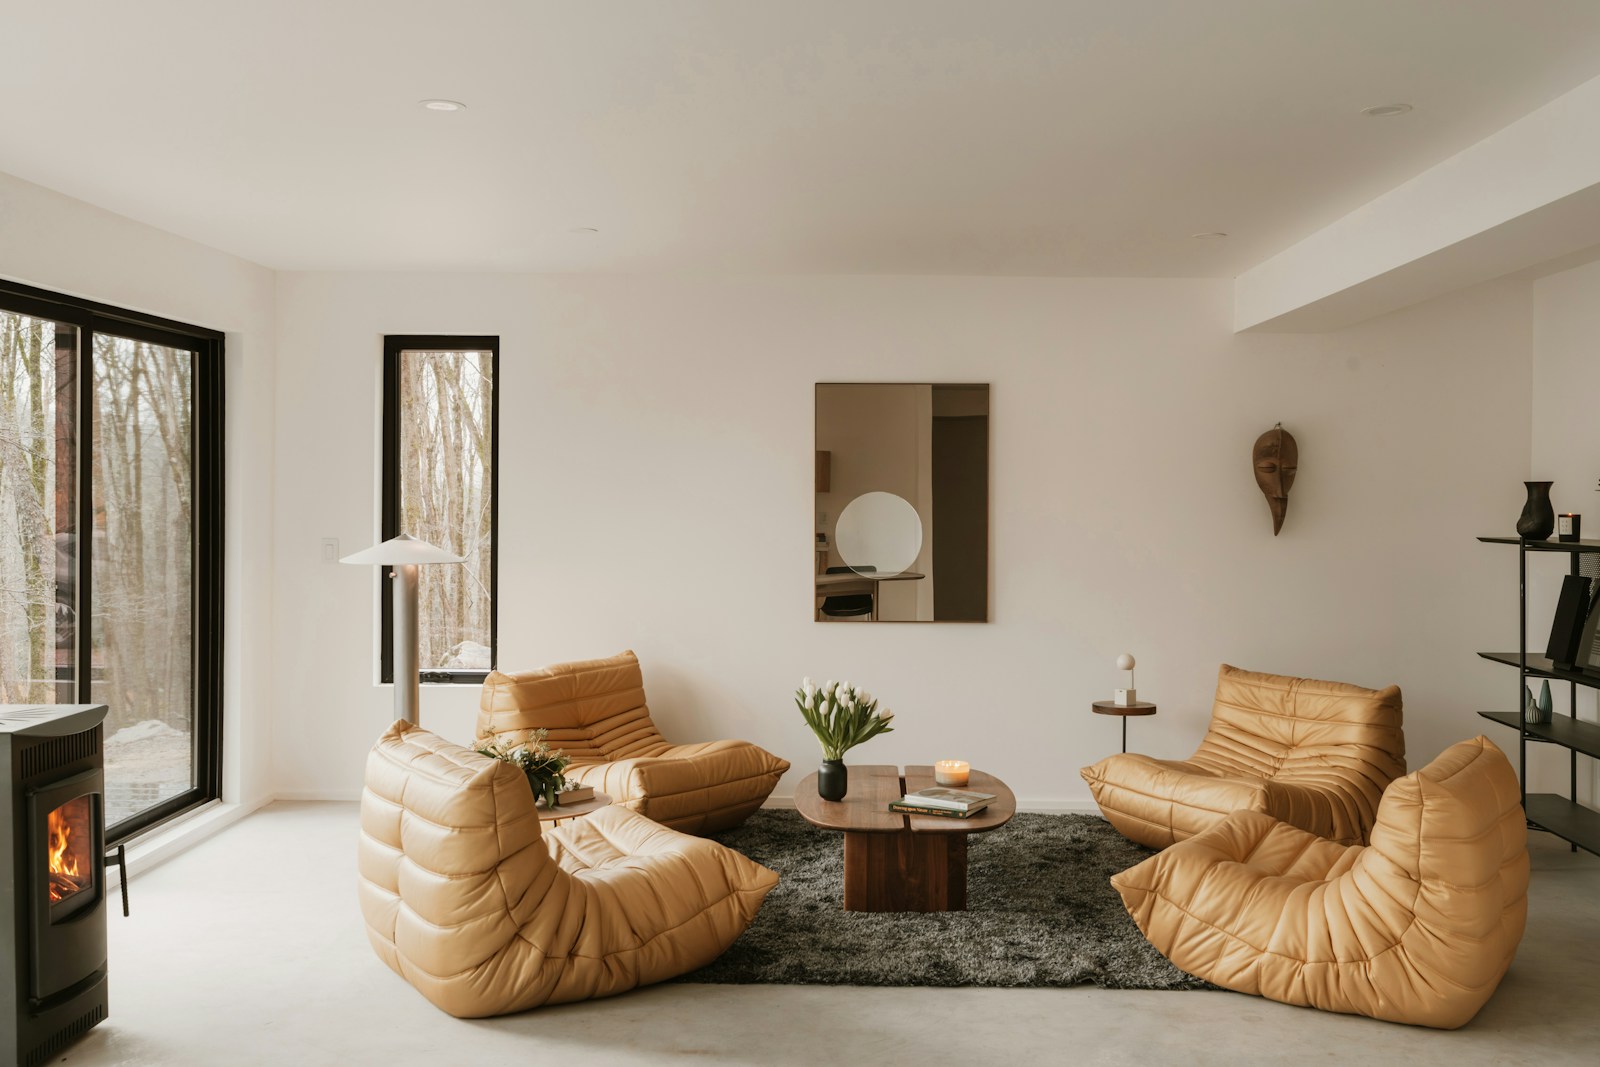
03 — A quieter palette gives the architecture room to breathe.

04 — Carefully considered storage keeps daily life uncluttered.

OUTCOME

The renewed home feels more connected and adaptable, with spaces that support everyday routines while retaining a strong sense of place.

NEXT PROJECT

The Stillwater Residence

Explore Project

Planning a project of your own?

We can help you explore the possibilities for your space.

Planning a project of your own?

We can help you explore the possibilities for your space.

Create a free website with Framer, the website builder loved by startups, designers and agencies.